Whitfield Consulting Services (WCS) supports contractors and infrastructure clients with civil and structural engineering design across a broad range of rail, power and wider civil engineering projects.
Our teams deliver permanent and temporary works solutions for projects ranging from historic railway structures and station assets to heavy-load access infrastructure and retaining structures. We support clients from feasibility and concept design through to detailed design and construction.
The following projects demonstrate WCS’s expertise in structural assessments, geotechnics, highways and drainage, alongside our focus on constructability and on-site technical support.
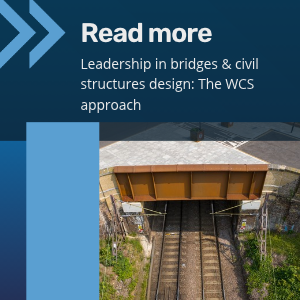
Downs Park Road Overbridge: Extending the life of a historic railway structure
Client: Murphy | End client: Network Rail
The 154-year-old Downs Park Road Overbridge in Hackney required urgent restoration following severe structural deterioration. WCS was appointed by Murphy to provide civil engineering design services as part of Network Rail’s CP6 East Anglia Structures remit.
WCS supported the project from concept through to detailed design, undertaking surveys and assessments to inform repair and strengthening, attending an off-site trial erection and providing on-site technical support during construction.
Original materials were reused where appropriate and steel girder sizes optimised, reducing embodied carbon by approximately 25%. Efficiency measures also delivered an estimated 30% cost reduction compared with alternative solutions. Construction was undertaken during a rail blockade in the school holidays to minimise community disruption.
Reading West Station: Integrating civil, structural and architectural design
Client: Nationwide Engineering | End client: Network Rail
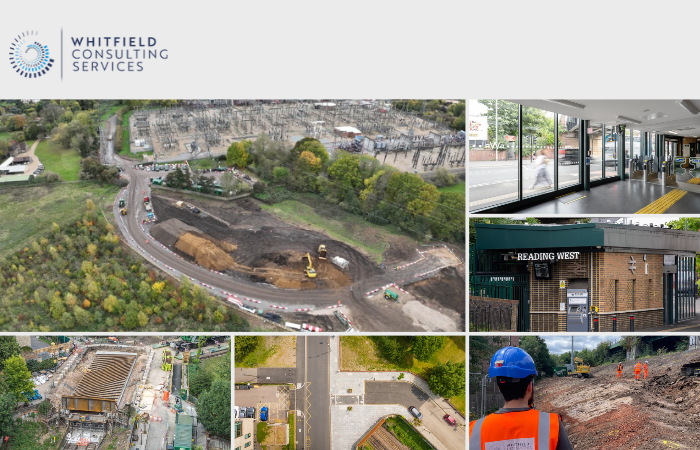
Reading West Station required a new ticket hall and gate to improve passenger facilities and accessibility. WCS provided civil and structural engineering design, 3D BIM structural analysis and integrated design packages, working closely with the architectural team and other project stakeholders.
Advanced 3D BIM techniques were used to support detailed visualisation and multidisciplinary coordination throughout the design process. WCS also led stakeholder engagement and design team meetings to maintain alignment and resolve design challenges efficiently.
During construction, the team provided ongoing on-site technical support, helping to address issues promptly and minimise delays as the station upgrade progressed.
Netherwood Street: Replacing an ageing retaining wall with a sustainable slope solution
Client: Murphy | End client: Network Rail
At Netherwood Street in West Hampstead, WCS was appointed to design the removal of a deteriorating red brick retaining wall that had developed structural defects, including leaning and fracturing, presenting a risk to public safety.
The replacement solution comprised a regraded slope and new boundary fence, designed to improve stability while minimising disruption to the public and nearby railway operations. The reduced retained height incorporated a Turf Reinforcement Mat (TRM) as an erosion control system, which will be seeded to support long-term stability.
WCS undertook topographical and geotechnical surveys and developed a slope stability model using specialised geotechnical software. The construction methodology removed the need for costly soil anchors, while a 3.5 m-wide access track was incorporated to maintain ongoing site access.
Gillingham Footbridge: Coordinating permanent and temporary works for refurbishment
Client: HRS Rail Limited / M Group | End client: Network Rail
Gillingham Footbridge, between Gillingham and Rainham stations, was taken out of service due to deterioration and corrosion. WCS provided Network Rail Form G design for the permanent works and Form C design for the temporary works required for its repair.
To support safe removal, transport and reinstatement of the central span, weighing over 7 tonnes, was lifted and transported to a specialist repair facility, while the approach stairs and landings were repaired on site. WCS designed the lifting arrangements, crane pad and temporary support cradle, addressing lifting, ground and corrosion constraints. The span was transported to a specialist repair facility. Transport height restrictions required canopy removal, with a splice detail enabling reinstatement.
Permanent repair and strengthening designs covered cross beams and stair cleats, GRP deck panels and structural stair treads, lattice member repairs and strengthening of corroded stair stringers. Approach stairs and landings were repaired on site. The footbridge was returned to service, with works delivered without structural incidents.
400kV/132kV substation access infrastructure: Designing for abnormal loads and constrained conditions
Client: Murphy | End client: National Grid
For a major National Grid substation project in West London, WCS provided civil and structural design services from feasibility through to construction-phase support.
The highly constrained floodplain and former quarry site included complex ground conditions, existing utilities, overhead transmission lines and a river crossing. WCS designed 1.2 km of new access road, a 250 m operations road and a new 26 m single-span bridge, with the route required to accommodate 220-tonne transformer abnormal loads. The scope also included highway and drainage design, flood relief structures, utility protection and road safety measures.
The weathering steel and reinforced concrete composite bridge was coordinated with hydraulic clearance and overhead line restrictions. WCS also assisted with the installation strategy, including rolling pairs of steel girders into position beneath existing overhead power lines.
Luxury coastal property: Integrating geotechnical, structural and temporary works design
Client: Oak Design & Build | End client: Private owner
At a luxury coastal property on the Isle of Wight, WCS developed the geotechnical and structural design of an anti-slide piled wall to address identified local slope movement and protect the property and garden. The private residential development is located close to the crest of a steep coastal slope within an area characterised by a complex active landslide system and evidence of ongoing ground movement.
The permanent solution comprises 77 no. 600 mm-diameter Continuous Flight Auger (CFA) piles extending to a depth of 19 m, tied together by a 1.0 m × 1.0 m reinforced concrete capping beam. Multiple design iterations and modelling approaches were used to assess slope behaviour and the effects of potential ground movement.
WCS also designed the temporary access track and 300 mm granular piling platform, in accordance with BRE 470, required for construction plant and the piling rig, coordinating the temporary works with the permanent design and staged construction sequence.
WCS’s approach across civil and structural engineering projects
Across bridge, structural and wider civil engineering projects, WCS supports clients by:
- Providing permanent and temporary works design from feasibility through to construction.
- Combining expertise in structural, geotechnical, highway, drainage to provide coordinated solutions with constructability at the core.
- Undertaking surveys, assessments and modelling to understand existing assets and site constraints.
- Designing for complex operational environments, including railways, live substations, flood-prone sites and constrained access.
- Developing practical temporary works and installation strategies alongside permanent works design.
- Supporting asset repair, strengthening, refurbishment and long-term reuse.
- Applying sustainability and material-efficiency measures where appropriate.
- Providing construction-stage technical support to respond to site conditions and delivery challenges.
Looking for civil and structural engineering support for your next project?
Whether you are delivering bridge renewals, access infrastructure, retaining structures, asset refurbishment or other complex civil engineering works, WCS can provide permanent and temporary works design, structural and geotechnical engineering, design coordination and construction support tailored to the requirements of the project.
To discuss your next project with the WCS team, visit www.wcs-consult.co.uk/contact/.